Custom Residential Architecture in Memphis
We design custom homes shaped around your site, lifestyle, and architectural vision. From early planning through detailed construction documents, each residence is developed with careful proportion, thoughtful flow, and lasting architectural character.
Custom Residential Architecture from Concept to Construction
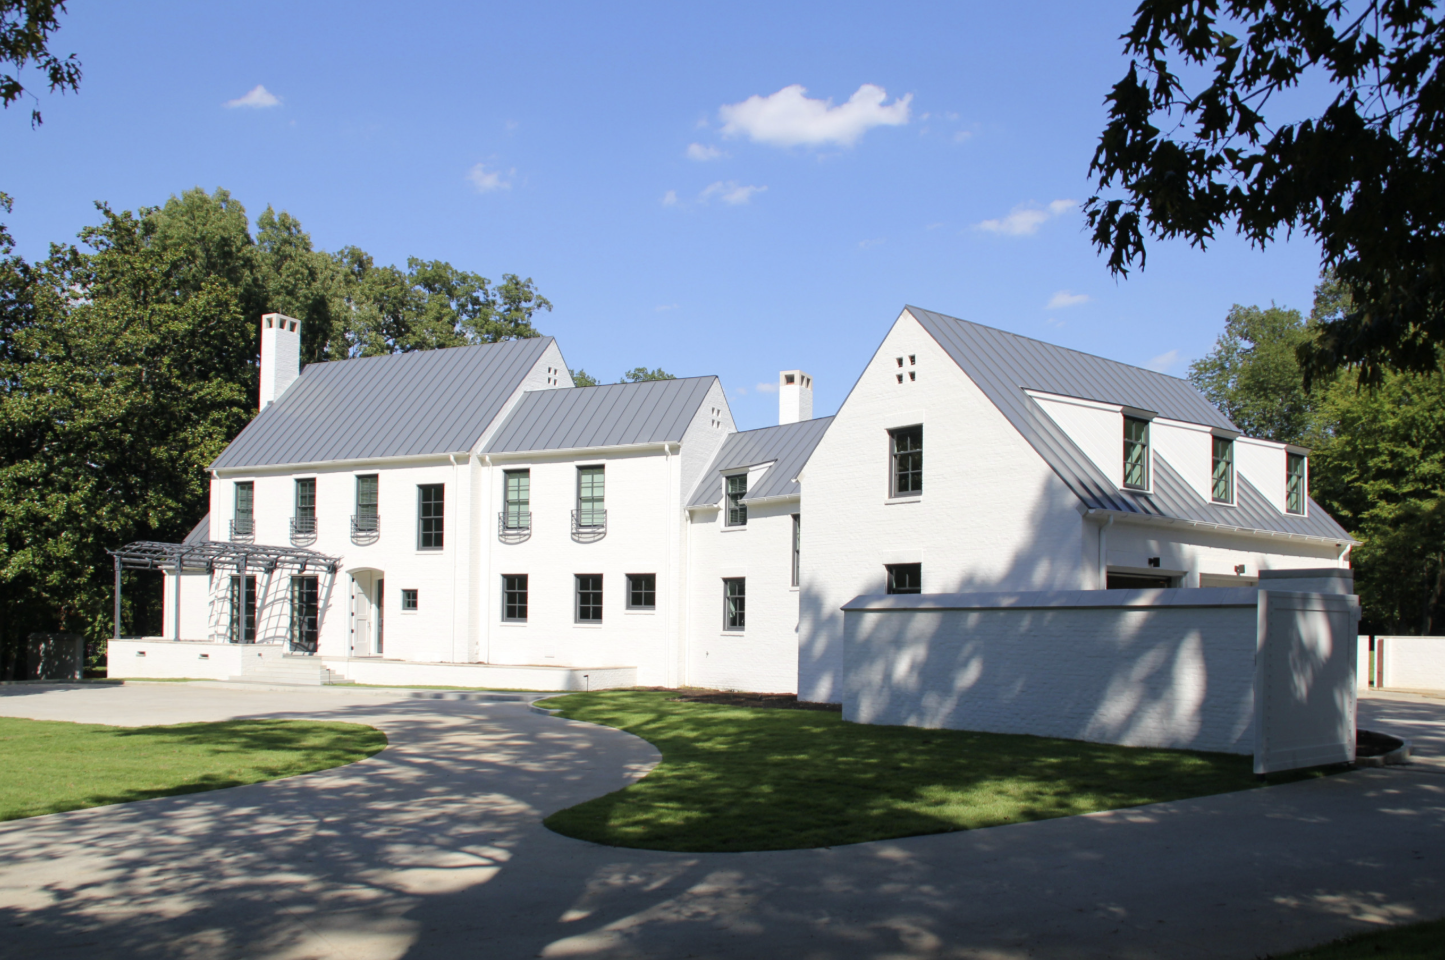
A custom home begins with a clear understanding of your property, goals, lifestyle, and architectural vision. Each design is carefully developed to create a residence that feels personal, well-proportioned, and lasting.
Site & Program Planning
We begin by studying your site, priorities, lifestyle needs, and budget to establish a thoughtful foundation for the design.
Schematic Design
Early concepts, layouts, massing, and architectural direction are developed to shape the character and flow of the home.
Design Development
The design is refined through careful study of proportion, materials, details, and how each space works together.
Construction Documents
Detailed drawings are prepared to guide pricing, coordination, and construction with clarity and accuracy.
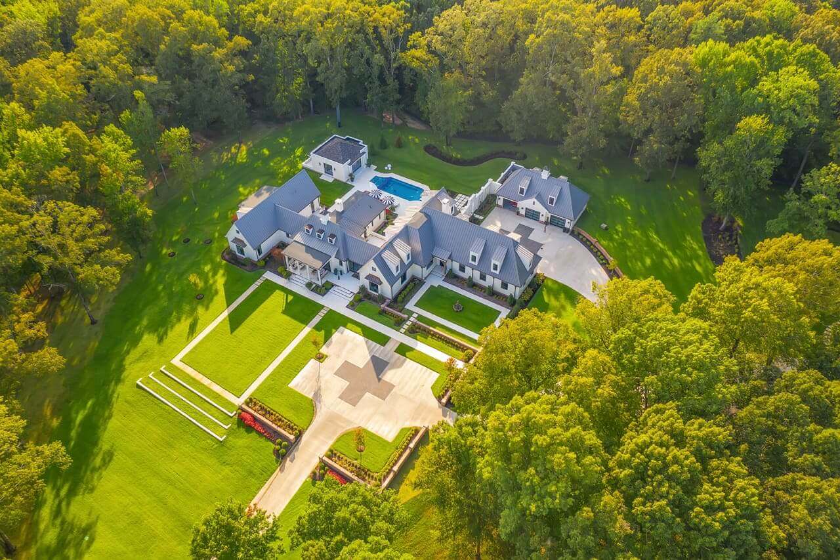
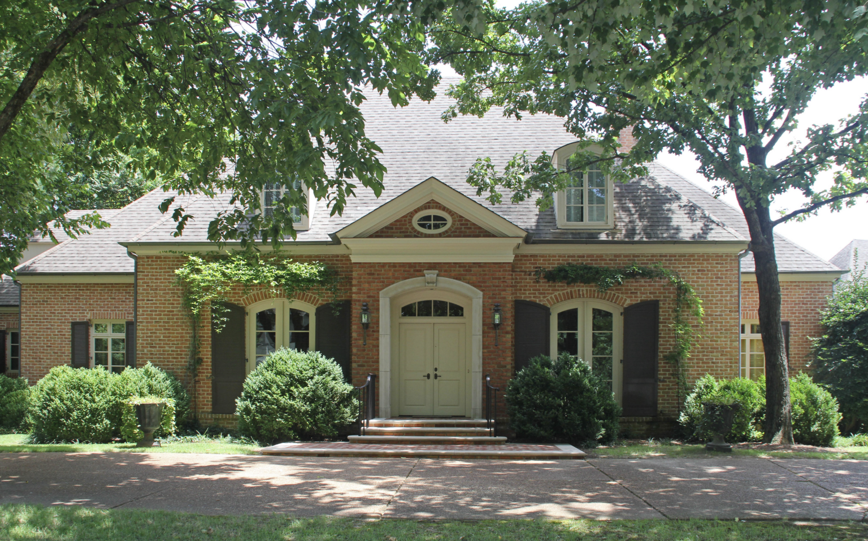
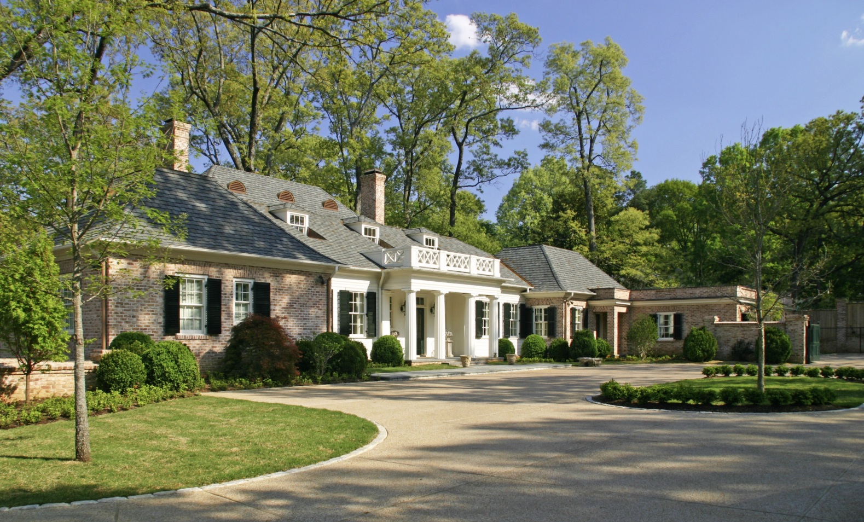
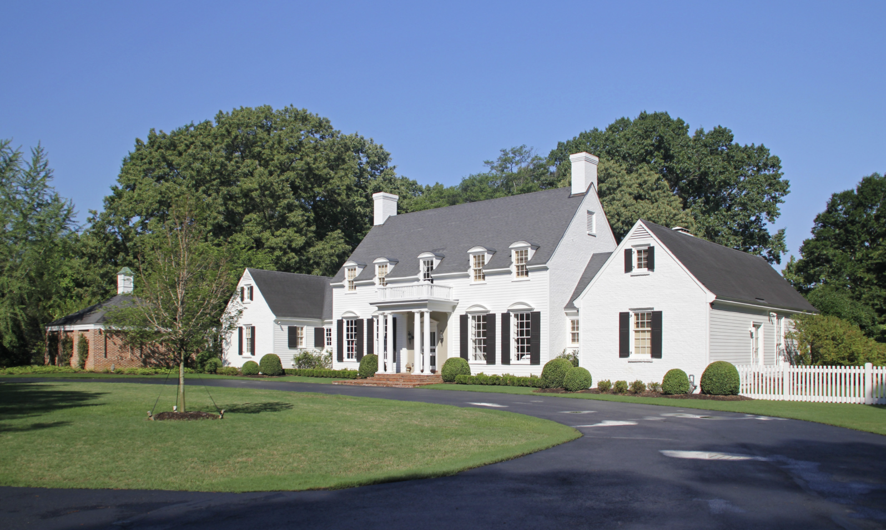
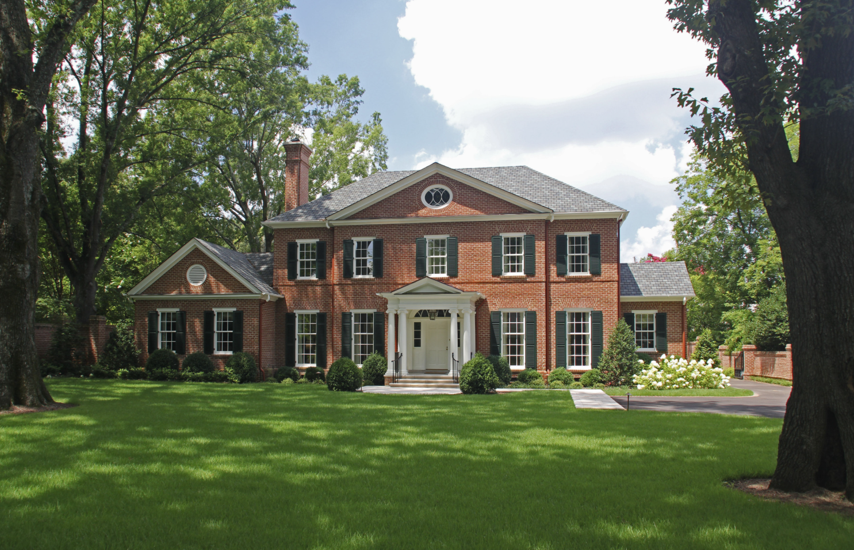
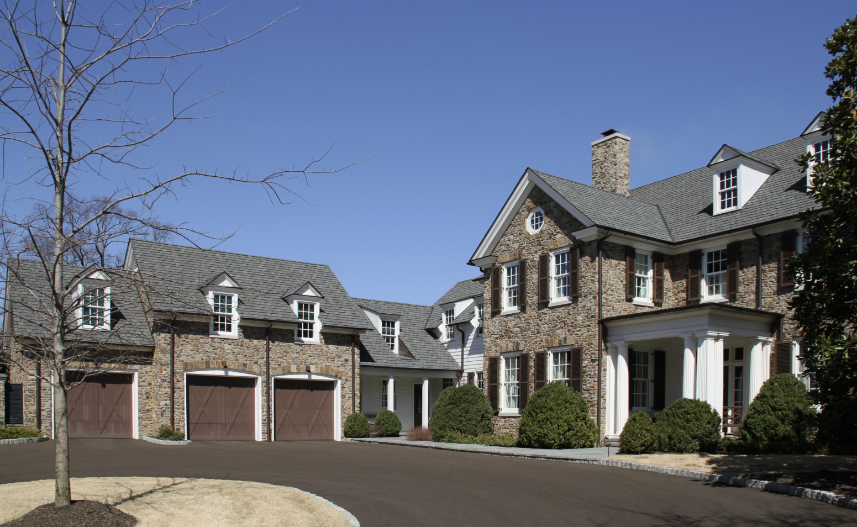
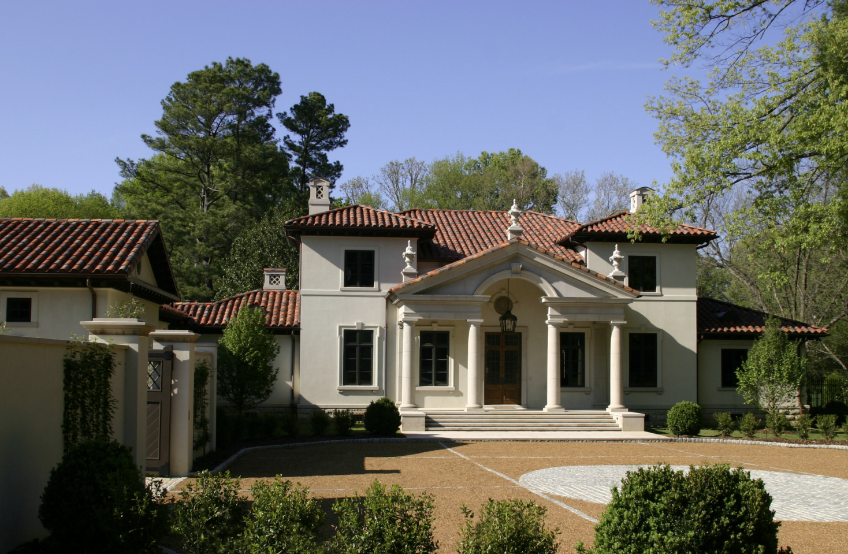
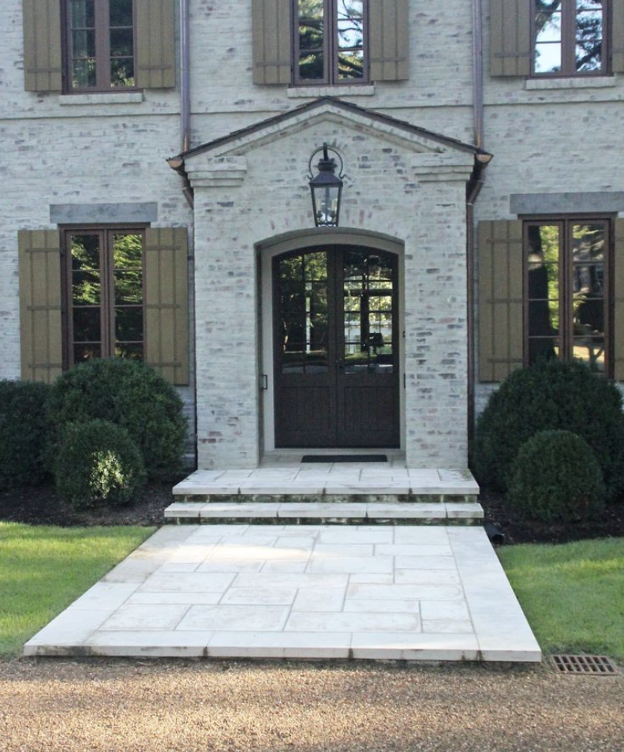
A Clear, Collaborative Path from Vision to Construction
McClure Architecture provides a full range of professional architectural services including Programming, Schematic Design, Design Development, Construction Documents, Bidding and Negotiation, and Construction Administration. Additionally, we collaborate throughout the design process with interior designers, landscape architects, and consulting engineers to achieve a cohesive and carefully studied solution. We also assist consultants who provide audio-visual, security, computer, and communication systems for the home.
The details matter and a complete set of construction documents is critical to the building process. Contractors often praise the thorough and highly detailed working drawings that the firm provides.
Great design happens and creativity flourishes when we develop client relationships. We believe that for a project to be truly successful, the client has to be an active participant during the entire design process. When some of the client's personality shows through in the final design, then we have done our job.
Consultation
We begin with conversation, listening closely to your goals, needs, lifestyle, and budget.
Programming & Schematic Design
We develop the written program, early concepts, and overall framework for the design.
Design Development
We refine the architecture, study proportions, and coordinate the details that shape the project.
Construction Documentation
We prepare detailed drawings and documentation to guide pricing, coordination, and construction.
Bidding & Negotiation
We assist during contractor discussions and help support the transition from design to building.
Construction Administration
We remain involved during construction to help protect the intent and quality of the design.
Frequently Asked Questions
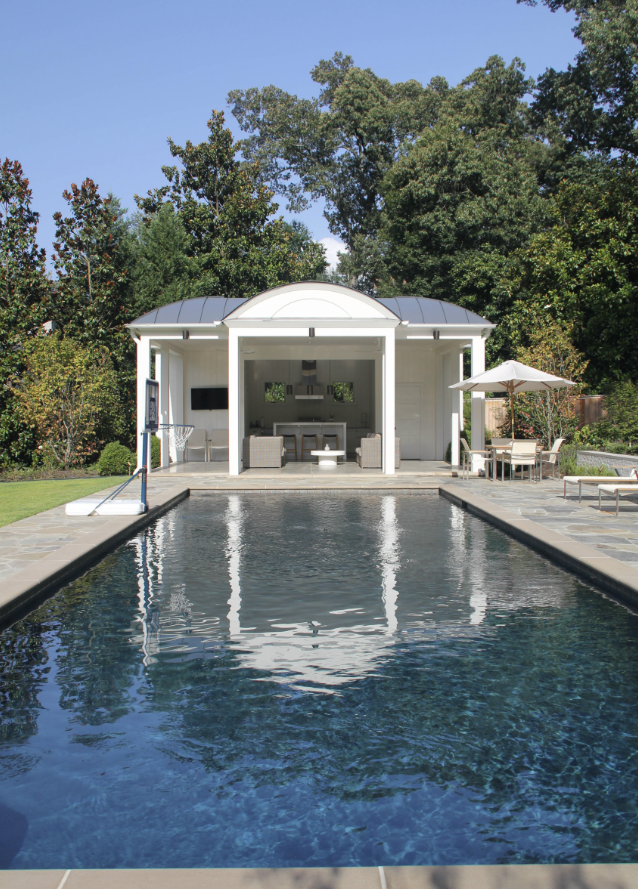
The firm works on new custom residences, house alterations and additions, pool and garden structures, garages, and bespoke furniture and architectural furnishings.
McClure Architecture is based in Memphis, Tennessee.
No. The firm serves clients across the Southeastern United States and Mark W. McClure is listed as a registered architect in Tennessee, North Carolina, Mississippi, Arkansas, Alabama, and Texas.
Services include programming, schematic design, design development, construction documents, bidding and negotiation, and construction administration.
Yes. The firm collaborates with interior designers, landscape architects, consulting engineers, and home technology consultants as needed.
OTher Services
We provide custom residential design for new homes, renovations, and architectural elements, guiding each project from initial concept through detailed construction documentation.